





Written by Stanislav Sadovnikov, Founder, Magnum Estate · Last updated 2 October 2026
Bali architecture in 2026: summary
International design has spent a decade moving toward natural materials, daylight, natural
ventilation and dissolved boundaries between inside and outside. It now has a name:
“biophilic design”. A research literature and a place in building standards. Balinese
architecture has organised buildings this way for centuries, for reasons that were
cosmological and climatic rather than therapeutic. This article sets out what the global
trend actually is, what Balinese architectural principles actually are, where they meet,
and where copying the look without the logic goes wrong.
Key points
- The dominant international framework, Terrapin Bright Green’s 14 Patterns of Biophilic Design, describes itself as a codification of historical and intuitive building practice rather than a new invention.
- A 2025 systematic review in Buildings finds that cultural and climate-specific considerations appear in relatively few biophilic studies: the field’s weakest point is precisely where Balinese architecture is strongest.
- Balinese design is a complete spatial system: Tri Hita Karana, Asta Kosala Kosali, Tri Mandala, Tri Angga, Sanga Mandala, and orientation by kaja–kelod and hulu–teben.
- Bali regulates architectural character directly under Perda Provinsi Bali No. 5/2005, now under formal review.
- The provincial planning agency’s own warning: applying three zones to a building does not make it Tri Mandala. Without the relationship to function, orientation and place, it is only a visual style.

What the world is actually moving toward
The shift is real and it is documented. Two figures explain the urgency behind it: more
than 68% of the global population is projected to live in urban areas by 2050, and people
already spend close to 90% of their time indoors.
The response has a name. Biophilic design translates the human affinity for nature into
architectural strategy, and it now rests on a substantial evidence base. Contact with
nature has been associated with lower heart rate and blood pressure, better sleep, reduced
pain, and faster recovery. The theoretical grounding comes from Stress Recovery Theory and
Attention Restoration Theory, extended through supportive and therapeutic environment
models.
The most widely used practical framework is Terrapin Bright Green’s 14 Patterns of
Biophilic Design, grouped into three families.
The 14 Patterns of Biophilic Design (Terrapin Bright Green)
| Group | Patterns |
|---|---|
| Nature in the Space | Visual Connection with Nature · Non-Visual Connection with Nature · Non-Rhythmic Sensory Stimuli · Thermal & Airflow Variability · Presence of Water · Dynamic & Diffuse Light · Connection with Natural Systems |
| Natural Analogues | Biomorphic Forms & Patterns · Material Connection with Nature · Complexity & Order |
| Nature of the Space | Prospect · Refuge · Mystery · Risk/Peril |
Read that list as a brief for a building and something becomes obvious. Thermal and airflow
variability. Presence of water. Dynamic and diffuse light. Prospect and refuge. Connection
with natural systems. It describes a Balinese compound almost line by line.
Terrapin says as much itself. The report argues that biophilic design is not a new
phenomenon but the codification of history, human intuition and neural science — that the
consistency of natural themes in historic building came first, and the science arrived
later to explain why it worked.
That is the honest framing. Bali did not invent biophilic design, and biophilic design did
not discover anything Balinese builders had not already settled. Two traditions arrived at
similar answers from different directions: one from cosmology and climate, the other from
environmental psychology.
What Balinese architecture actually is
Most foreign descriptions of Balinese architecture stop at materials and roofline. The
actual system is a spatial logic, and it operates at every scale from the human body to the
region.
Tri Hita Karana — the value framework
Three causes of wellbeing: the relationship between people and the divine, between people
and each other, and between people and the natural environment. In spatial terms it is not
only a philosophy but an ethical and spatial framework for how a building sits among
people, community and land. It is written into Bali’s spatial planning at provincial level.
Asta Kosala Kosali — the design canon
The traditional body of architectural knowledge, rooted in Hindu tradition, covering
construction method, spatial layout, proportion and dimension. Its governing idea is that
the human being as microcosm (bhuana alit) belongs to the universe as macrocosm (bhuana
agung). In practice, dimensions have traditionally been derived from the body of the
building’s owner, applied by an undagi — the traditional master builder. A house is
proportioned to the person who will live in it.
Tri Mandala and Tri Angga — hierarchy
Tri Mandala divides space into three levels: utama (primary), madya (middle) and
nista (outer). The provincial planning agency is careful on this point: nista denotes
position in a structure, not a moral judgement. Tri Angga reads the same order
vertically through the body — head, torso, feet — and applies from human scale to landscape.
Sanga Mandala develops the three into a nine-part configuration.
In a temple you walk it: jaba sisi (outer) to jaba tengah (middle) to jero (inner).
Moving through the space is also moving through meaning.
Orientation — kaja–kelod, kangin–kauh, hulu–teben
Buildings are oriented on a mountain–sea axis (kaja–kelod) and an east–west axis
(kangin–kauh), with hulu–teben expressing upstream and downstream. Because geography
differs across the island, these directions are read contextually rather than as fixed
compass bearings.
Desa, kala, patra — place, time, circumstance
The principle that makes the system adaptive. The same values produce different buildings
in different places, periods and conditions. Two villages can hold identical principles and
look nothing alike. This is not inconsistency; it is the mechanism by which the tradition
absorbs change.
See how the principles translate
Orientation, courtyard placement, cross-ventilation and green area are decided long before
a buyer sees a render. Explore Magnum Estate’s projects or
speak to the team about how a specific building was planned.
The open-plan question, answered properly
The international trend is often described as open space living. In Bali that phrase
undersells what is actually happening.
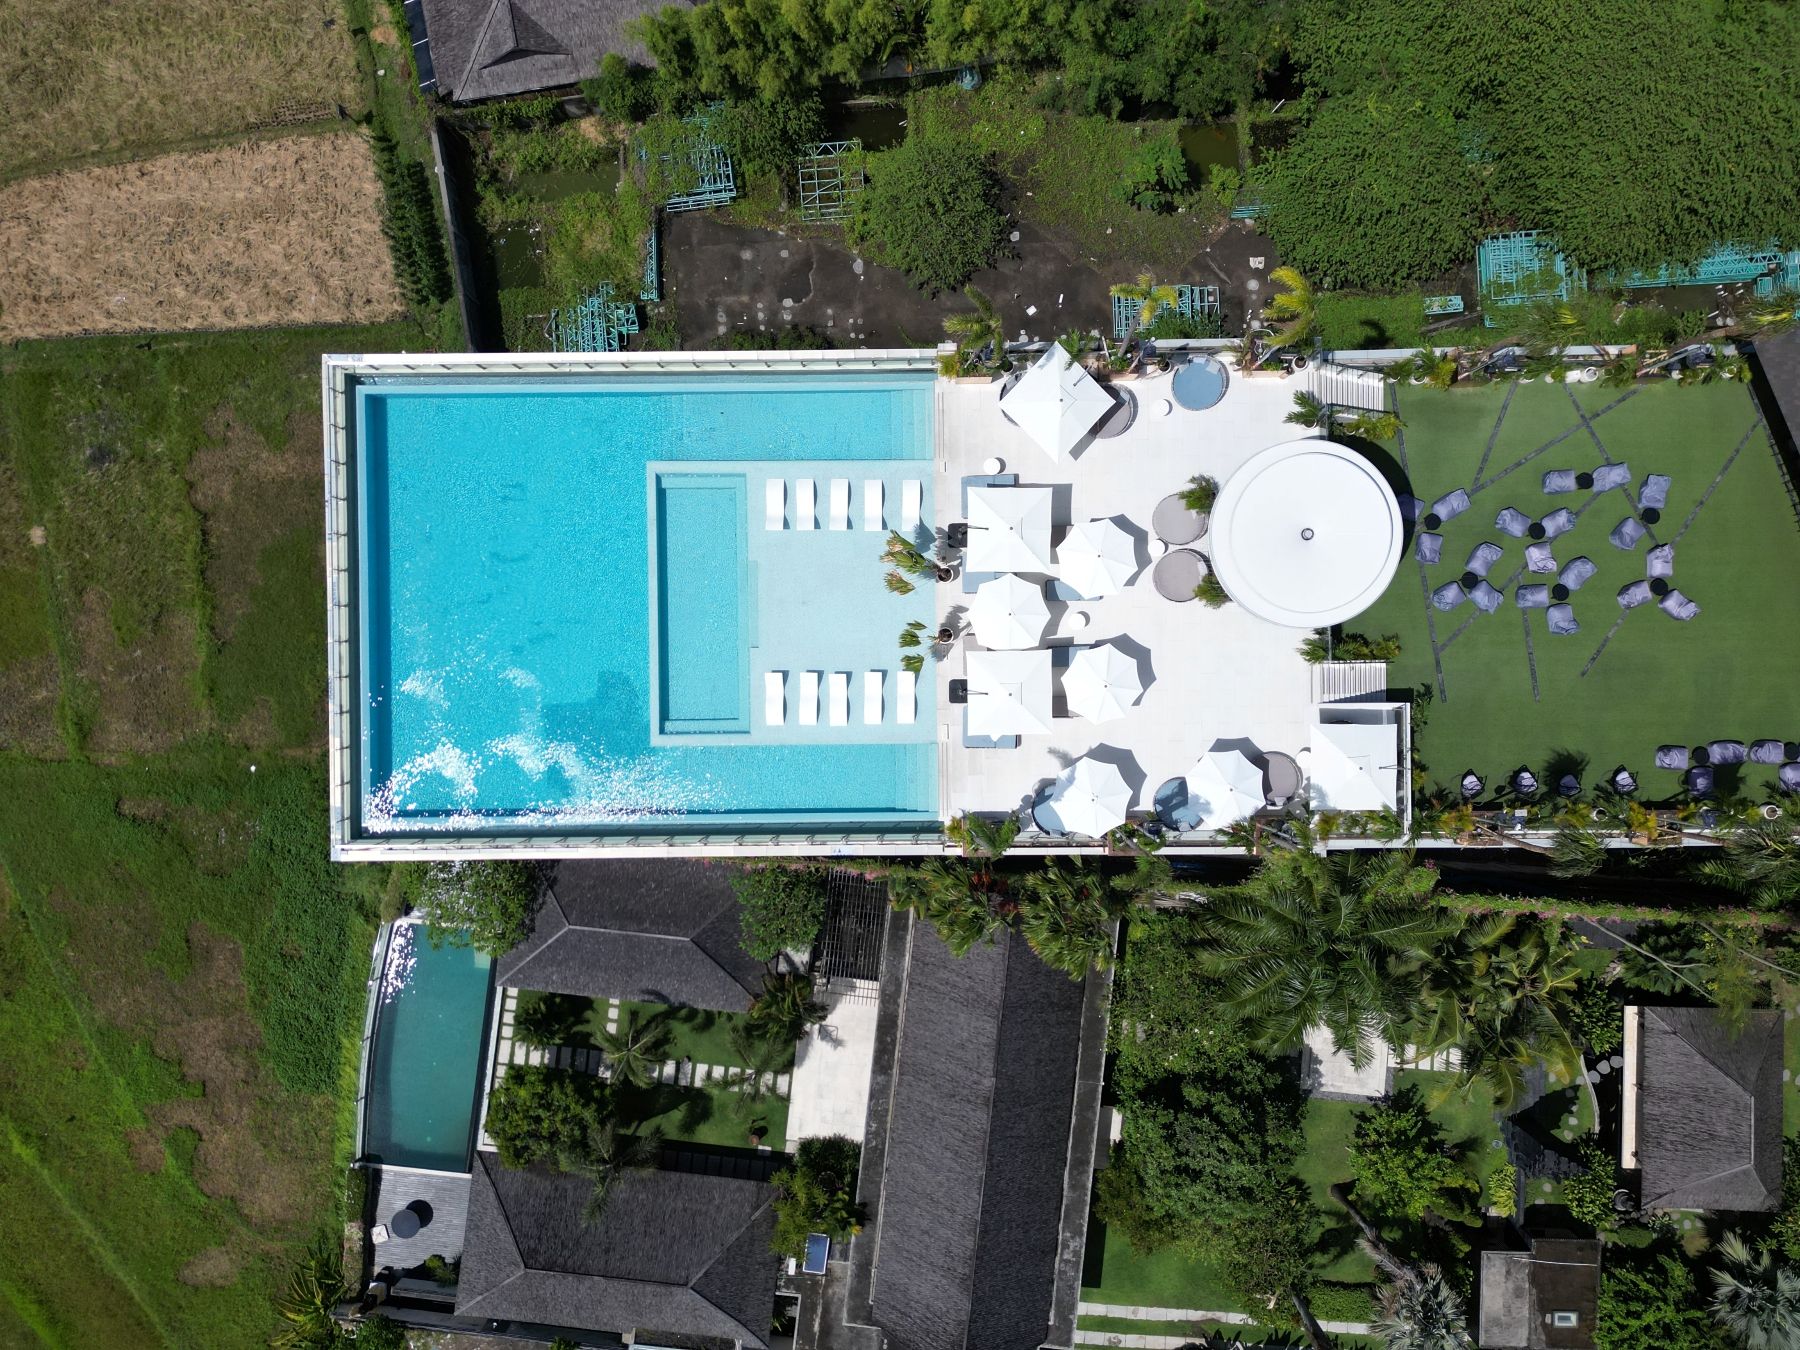
A traditional Balinese compound is not one building with open interiors. It is several
separate pavilions — bale — arranged around an open central courtyard, the natah. The
open space is not left over between rooms. It is the organising element, and the buildings
are placed in relation to it.
The consequences are structural rather than decorative. Every pavilion is exposed on
multiple sides, so cross-ventilation is automatic rather than engineered. Moving between
functions means passing through open air, so the building is experienced as a sequence
rather than a container. Deep eaves shade the walls, which keeps thermal mass cool. Water,
planting and daylight are present because the plan puts you outdoors several times a day.
Compare that with the 14 patterns: thermal and airflow variability, dynamic and diffuse
light, presence of water, connection with natural systems, prospect and refuge. A compound
plan delivers most of the list as a by-product of its geometry.
The distinction matters commercially. An open-plan interior with large glazing is a
visual connection to nature. A courtyard plan is a physical one, and it performs
differently in a climate that is hot and humid for most of the year.
Where the two systems meet
| Biophilic pattern | Long-standing Balinese practice |
|---|---|
| Thermal & Airflow Variability | Separate pavilions around an open natah; cross-ventilation as a by-product of the plan |
| Dynamic & Diffuse Light | Deep eaves and shaded verandas producing filtered rather than direct light |
| Presence of Water | Water features and ponds as ordinary compound elements, not luxury additions |
| Material Connection with Nature | Local stone, timber, thatch and terracotta, selected for climate as much as appearance |
| Prospect & Refuge | The open courtyard read against enclosed, shaded pavilions |
| Complexity & Order | Hierarchy through Tri Mandala and Sanga Mandala rather than through decoration |
| Connection with Natural Systems | Orientation to mountain and sea; the Subak irrigation landscape at settlement scale |
Where the copy fails
This is the part worth reading twice if you are buying.
In September 2026 the Bali provincial spatial planning agency opened a formal review of
Perda Provinsi Bali No. 5/2005, the regulation that sets architectural requirements for
buildings on the island. The opening study is unusually direct about what has gone wrong in
practice, and it makes two criticisms.
The first concerns ornament. Treating Balinese identity as a matter of form, ornament or
visual symbol, the agency warns, risks producing architecture that is merely decorative. It
locates identity instead in values, orientation, spatial arrangement, massing, proportion,
scale, the relationship of a building to its environment, materials, landscape and harmony
with the surrounding area.
The second concerns the spatial concepts themselves. A modern building divided into three
zones and then described as applying Tri Mandala may look correct, but the agency asks
whether the division actually relates to function, context, orientation and the value of
the place. If it does not, Tri Mandala has become nothing more than a visual style.
Both criticisms point the same way. The transferable part of Balinese architecture is the
reasoning, not the vocabulary. A contemporary building that gets orientation, hierarchy,
ventilation and the relationship to its land right is closer to the tradition than a
concrete box wearing a carved gate — and the agency says explicitly that modern buildings
can be part of Balinese architecture where they respond properly to place, function,
environment and cultural value. Tradition and innovation, in its words, need not be opposed.
On regulation
Perda Provinsi Bali No. 5/2005 remains in force while the review proceeds. The review is at study stage: no draft regulation has been published, and the final text may differ from the direction signalled. Separately, buildings in Bali are subject to a height cap of roughly 15 metres, plot-level green area (KDH) and setback requirements, and national building approval through PBG and SLF. None of this changes how a foreigner may hold property — leasehold, Hak Pakai, or a PT PMA holding Hak Guna Bangunan. Confirm your position with an Indonesian legal professional.
Why the global framework still has a gap
There is a reason Balinese practice is worth more than a stylistic reference here.
The 2025 systematic review of biophilic design in Buildings found that cultural and
climate-specific considerations appear in relatively few studies, and that many fail to
define a user group or building typology. The field’s evidence base is strong on
psychological benefit and thin on where and for whom.
That is precisely the gap a tradition like Asta Kosala Kosali fills. It is climate-specific
by origin, culturally specific by definition, and it defines the user explicitly — down to
proportioning a house to the body of the person who will live in it.
For a developer in Bali this is an argument, not an ornament. The design questions that a
global framework leaves open — how deep should the overhang be, where does the courtyard
sit, which way does the building face, what happens to rainfall — already have locally
derived answers.
What this means if you are buying or building
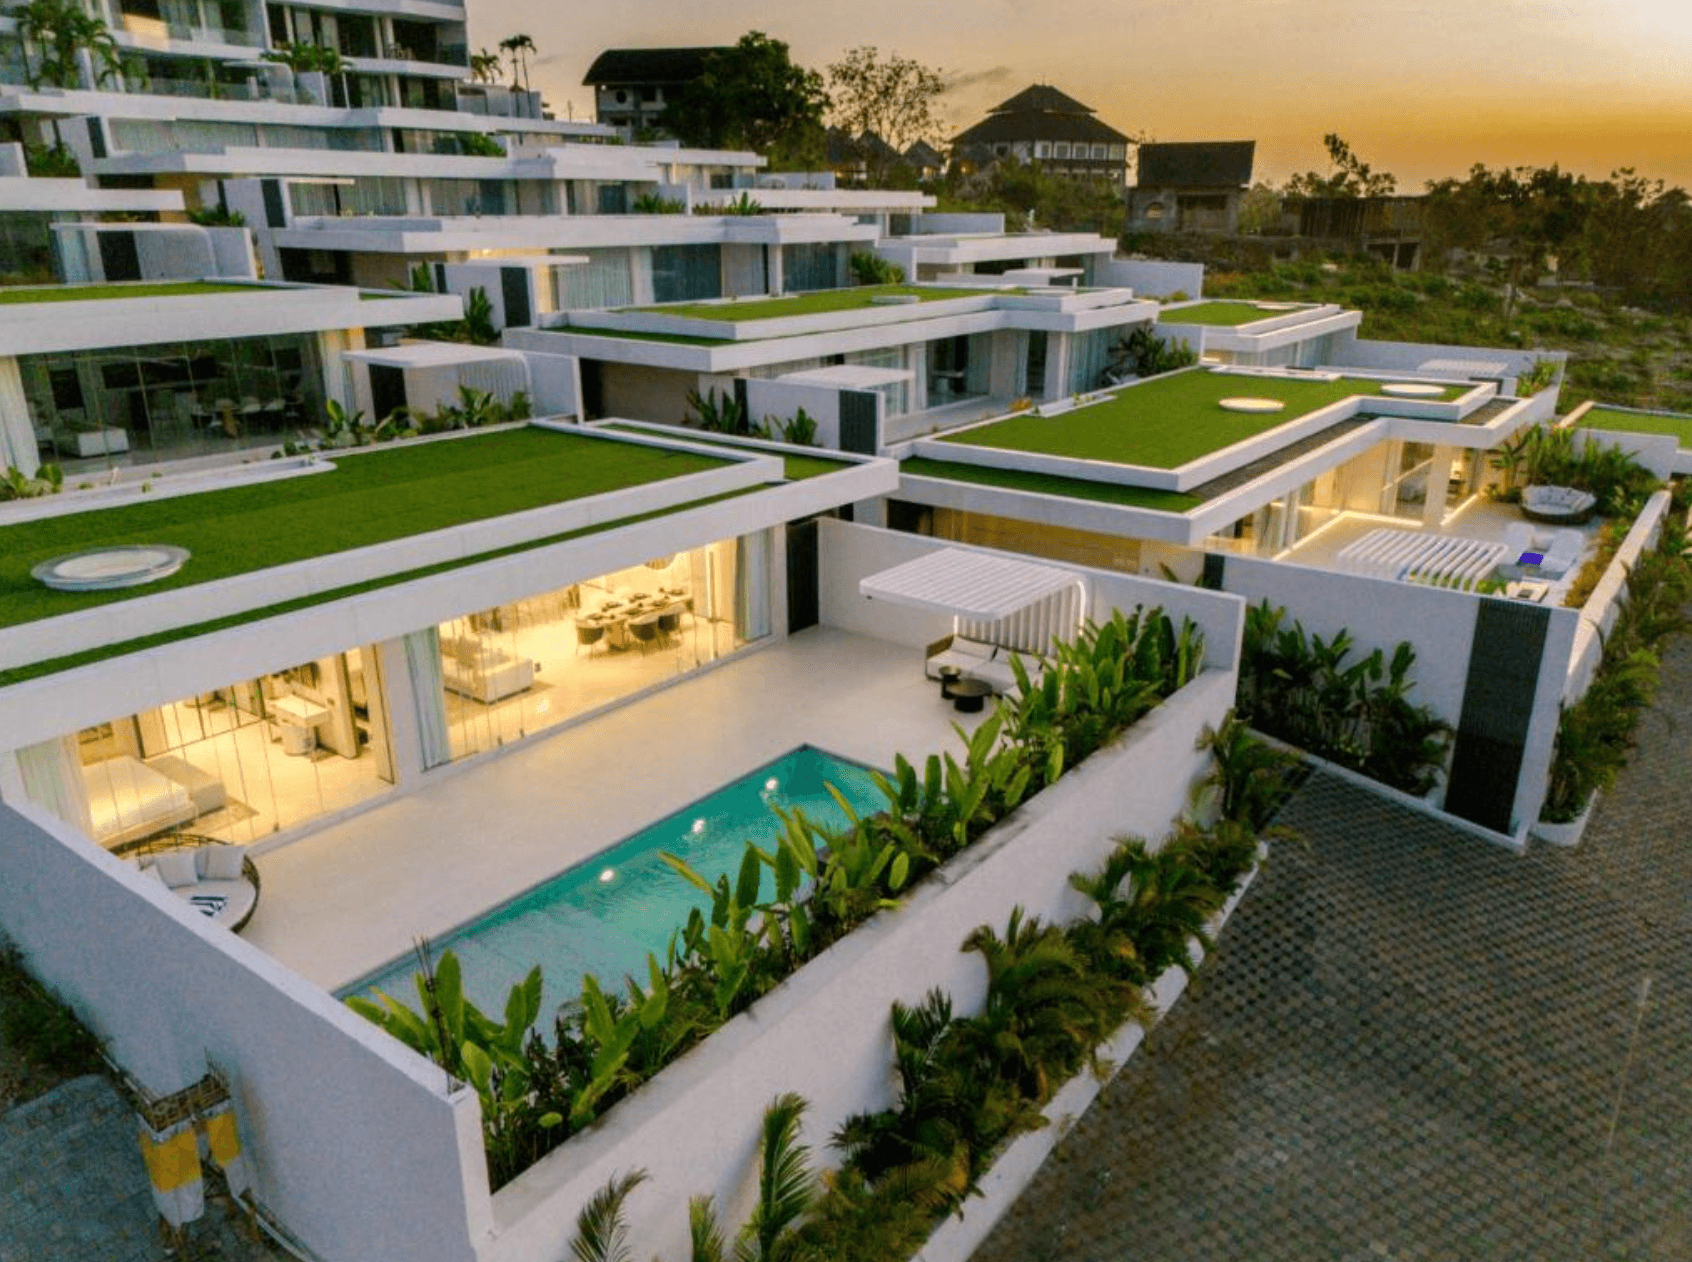
- Ask what the plan does, not what the render shows. Orientation, courtyard position and cross-ventilation are visible on a floor plan and invisible in a marketing image.
- Test the west elevation. Large unprotected glazing facing west is the most common and most expensive mistake in Bali villa design. It photographs well and produces a room that cannot be cooled affordably.
- Treat ornament as neutral evidence. A carved gate tells you nothing about whether the building works. Eaves depth, opening placement and shading tell you a great deal.
- Check the green area is real. KDH is a plot-level requirement, and planted area also determines how the site absorbs rainfall.
- Confirm the documents. Zoning under the applicable detailed spatial plan, the PBG, and a current SLF. Our due diligence checklist covers the legal side.
For interiors, layout and furnishing rather than building form, see
Bali villa interior design.
For the technical limits that govern any Bali building, see
building standards in Bali.
Limitations and sources
Three limitations worth stating plainly:
- The review of Perda 5/2005 is at study stage. No draft regulation has been published and the final content may differ from the direction indicated.
- Descriptions of Asta Kosala Kosali, Tri Mandala and related concepts are summaries of a living tradition that varies by region, family and undagi. They are presented as a framework for understanding, not as a technical standard.
- This article does not claim that Balinese architecture originated biophilic design, or the reverse. The two developed independently and converge on similar conclusions.
Sources
- Terrapin Bright Green, 14 Patterns of Biophilic Design
- Tekin, B. H., Izmir Tunahan, G., Disci, Z. N., & Ozer, H. S. (2025). Biophilic Design in the Built Environment: Trends, Gaps and Future Directions. Buildings, 15(14), 2516
- Bali Provincial Spatial Planning Agency (tarubali.baliprov.go.id), Kajian dan Analisis 01 — Arsitektur Bali, 14 September 2026
- Bali Provincial Spatial Planning Agency, Tri Mandala: Menata Ruang melalui Kesadaran akan Tempat, 25 September 2026
- Peraturan Daerah Provinsi Bali No. 5/2005 on Building Architecture Requirements
- Peraturan Daerah Provinsi Bali No. 2/2023, Provincial Spatial Plan 2023–2043
- Peraturan Daerah Provinsi Bali No. 4/2023, 100-Year Bali Development Blueprint 2025–2125
Building or buying in Bali?
The principles behind a building decide how it performs long after the styling dates.
See our projects or talk to the team about how a specific
building was planned, oriented and permitted.